


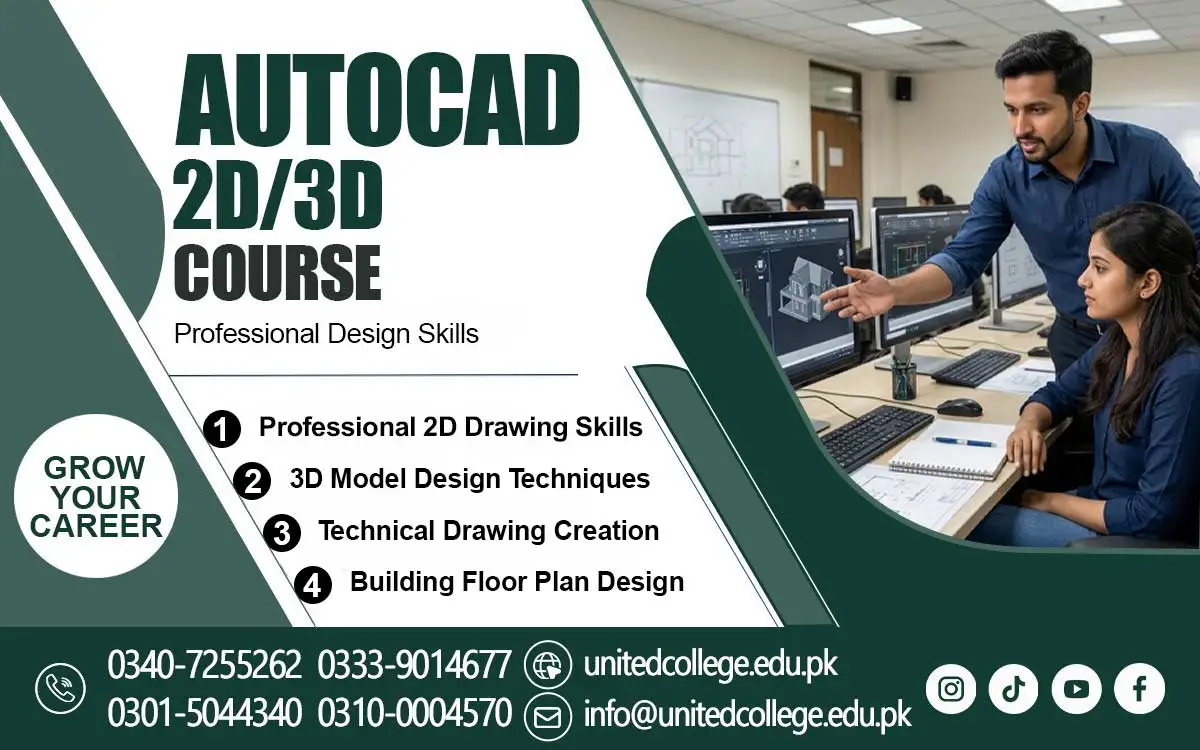

AutoCAD Course in Hangu Shape Ideas into Clear Visual Plans Daily
AutoCAD Course in Hangu: Shape Ideas into Clear Digital Designs
A simple idea can become a useful design when it is drawn with the right measurements and details. From a small room layout to a complete building plan, technical drawings help people understand how a project should look before work begins. Today, computer-based drafting makes this process easier by allowing users to create, edit, and organize drawings digitally.
The AutoCAD Course in Hangu introduces learners to this modern way of preparing technical drawings. AutoCAD is widely used in design-related fields because it helps users create accurate 2D plans and explore basic 3D models. For beginners, students, and people interested in construction or engineering, learning this software can be a helpful step towards understanding digital design.
Discover the Technology Behind Modern Technical Drawings
AutoCAD is computer software used to prepare technical drawings. It gives users tools to create lines, shapes, measurements, layouts, and other design details. These drawings can be changed when a project needs an update, which makes digital drafting useful for different types of planning work. Users can also arrange drawing elements to make their designs easier to read.
The software is used in construction, architecture, engineering, and interior design. For example, an architect may prepare a room layout, while an engineer may use a technical drawing to explain the position of different parts. AutoCAD Course in Hangu can also help present furniture arrangements, building details, and other planned designs. Understanding its basic functions gives beginners a starting point in computer-aided design.
Turn Your Interest in Design into Practical CAD Knowledge
People in Hangu who are interested in technical subjects can explore digital drafting to understand how ideas become organized drawings. A person may have a rough idea for a room, shop, or building, but a technical plan needs clear lines, measurements, and proper arrangement. AutoCAD helps users present these details in a more organized way.
The Course can be a useful learning option for students, fresh learners, and beginners who want to understand this process. Learning the software can help them become familiar with drawing layouts, design elements, and measurement methods. It can also support further learning in subjects where technical drawings and computer-based design are important.
Build Your First Drawings with Essential CAD Tools
Learning AutoCAD starts with understanding its workspace and basic commands. Students enrolling in an AutoCAD Course in Hangu can begin by exploring the drawing area, menus, and command options to understand how different tools work. Beginners can practise drawing lines, circles, rectangles, and other basic shapes. These simple elements provide a strong foundation for creating more detailed technical drawings and designs.
Editing is another important part of digital drafting. Students can learn how to copy, move, rotate, trim, and adjust objects while working on a plan. They can also explore dimensions, text, layers, and drawing scales. These features help organize information and make drawings easier to understand. With regular practice, learners in Hangu can become familiar with AutoCAD tools, improve their technical drawing skills, and gain confidence in creating accurate digital designs.
Make Every Measurement and Design Detail Count
Accuracy is an important part of technical drawing. A line placed in the wrong position or a measurement entered incorrectly can change the meaning of a design. AutoCAD provides tools that help users work with specific measurements and arrange objects carefully. Understanding these features can help beginners create drawings that are clear and properly organized.
Learners can also explore how layers separate different parts of a drawing. For example, a building layout may contain walls, doors, windows, and other details. Keeping these elements organized can make a design easier to edit. Text and labels can explain important information, while drawing layouts help prepare work for presentation or printing.
See How Digital Drafting Connects with Real Projects
AutoCAD drawings are useful in many practical situations. In architecture, they can show room arrangements, building plans, doors, and windows. In interior design, drawings may help present furniture positions, kitchen layouts, or the use of available space. These examples show how digital plans can make design ideas easier to discuss and understand.
Engineering and construction work also use technical drawings to communicate measurements and design details. A drawing may show the arrangement of a structure or the position of different components. Users can save, organize, and print drawing files when needed. Understanding these applications helps learners see why CAD drawing skills matter beyond the computer screen.
Explore a Structured Learning Path with United College of Technology
The AutoCAD Training offered by United College of Technology can be considered by beginners who want to understand computer-based drafting. Learning through a structured training environment can help students become familiar with software tools, drawing methods, and technical design concepts. It can also give learners a clearer direction as they begin exploring digital drafting.
For people in Hangu, this learning experience can provide a starting point for building knowledge in a technical subject. Beginners can focus on understanding how drawings are created, how commands work, and why measurements matter. Rather than trying to learn every tool at once, they can develop their understanding step by step and improve through regular practice.
Prepare Yourself for a More Confident Learning Experience
Starting AutoCAD does not require a person to be an expert in design. Basic computer familiarity, an interest in technical work, and a willingness to practise can help beginners get started. It is useful to become comfortable with using a keyboard and mouse because many drawing tasks involve selecting tools, entering commands, and making small changes.
Patience is equally important. Some commands may seem confusing at first, but repeated practice can make them easier to understand. Beginners should focus on drawing simple objects, checking measurements, and correcting mistakes. They can also practise saving files with clear names and keeping their drawings organized. These habits help develop a careful approach to technical work.
Turn Regular Practice into Better Digital Drawing Skills
Developing drafting skills takes time, but every simple drawing can help learners understand something new. The AutoCAD Course in Hangu gives interested individuals a chance to explore digital design, technical layouts, and the basic methods used to prepare computer-based drawings. By learning common commands and practising different shapes, beginners can gradually become more comfortable with the software.
The key is to keep learning through practical work instead of rushing towards advanced designs. Start with simple plans, understand each tool, and pay attention to measurements and details. With steady effort, learners can build a useful foundation in computer-aided design and better understand how technical drawings support construction, architecture, engineering, and other design-related fields.
Frequently Asked Questions (FAQs)
Offset creates a parallel copy of an object at a chosen distance, which can help when drawing walls, borders, and similar details.
Chamfer creates an angled connection between two lines or edges instead of a sharp corner.
The Polygon command creates a regular closed shape with a selected number of sides.
The Ellipse command creates oval-shaped objects that can be used in different technical and design drawings.
It selects objects that share similar properties, helping users manage repeated elements more efficiently.
Object Isolation temporarily hides or dims other drawing elements so users can focus on selected objects.
Admission Open: Start Your Professional Journey Today!
Join United College of Technology and build a career with practical training, recognized certifications, and Gulf job support. Seats are limited.
Apply Now via WhatsAppContact Information
- Address: Rawalpindi: F-272 Main New Katarian Stop, Old IJP Road | Lahore Campus: Lahore, Pakistan
- Phone/WhatsApp: 0340-7255262 / 0333-9014677 / 0301-5044340 / 0310-0004570 / 051-8770756
- Website: unitedcollege.edu.pk
















Leave a Comment